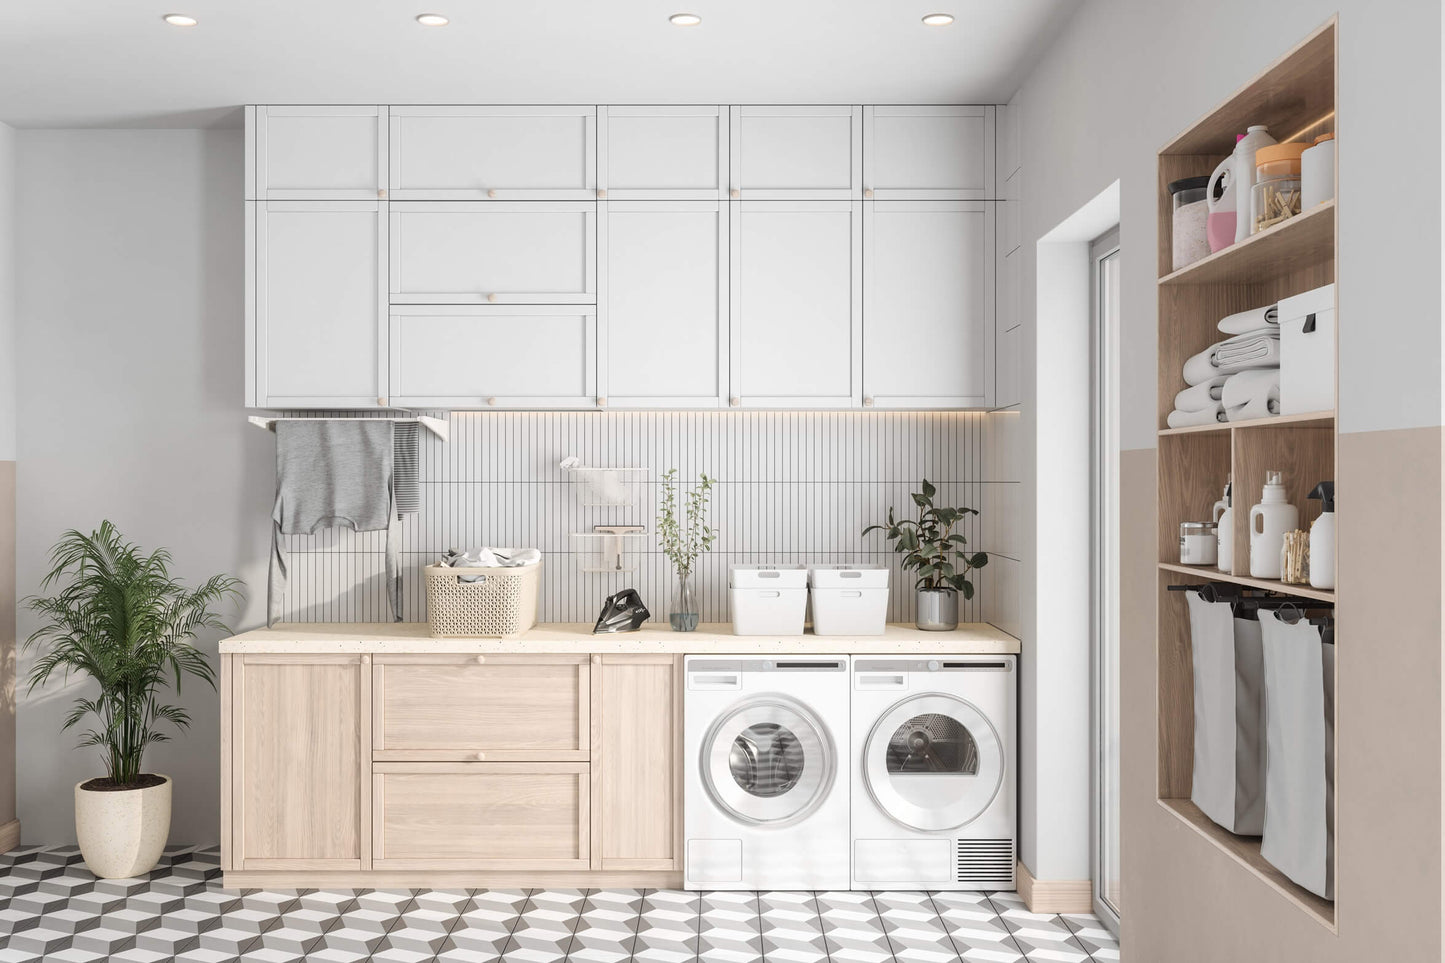
Utility Room Cabinetry Drawings & 3D Visuals
Utility Room Cabinetry Drawings & 3D Visuals
Having drawings made of your planned laundry/utility room could save you thousands of euro and many hours of time. Most laundry joinery costs several thousand euro. €220 to get your design right, and quicker, competitive quotes first is a small price for that peace of mind.
A professional utility room design package delivered fully online. Get a smart, hardworking layout with detailed drawings and realistic 3D visuals designed independently, so you can choose the joiner, cabinet maker or kitchen company that suits you best.
What's Included:
- Considered utility layout tailored to your space
- Dimensioned plans with typed specifications suitable for pricing by suppliers
- Cabinetry layout and key elevations
- Appliance and storage planning
- Realistic 3D rendered visuals to help you visualise the space
- All in two PDFs, one for the plans and the second for the realistic visuals
- Includes one round of revisions
How it Works:
After purchase, I'll be in touch to arrange a video call where we go through your space, style preferences, and requirements in detail. I'll then create your design and send it over as a draft with a short video walkthrough explaining everything. You review it, note any changes, and I'll send over the finalised files ready to take to any supplier. Turnaround from our call is typically within one week.
Don't forget if you would like your home to be professionally measured, please see our home measurement service here: Home Measurement Service
Couldn't load pickup availability
Share